Renovating? The 9 Electrical Decisions That Are 10x Cheaper During the Build
Which electrical decisions should you make during a renovation, before the walls close up? Nine of them: switchboard capacity, spare conduit, maximum demand headroom, the single or three phase question, dedicated circuits, EV provisions, solar and hot water provisioning, consumer mains, and metering. Every one of these costs a fraction during the build compared with retrofitting it later, because the walls are open, the trenches are dug and the electrician is already on site.
1. A switchboard with spare ways
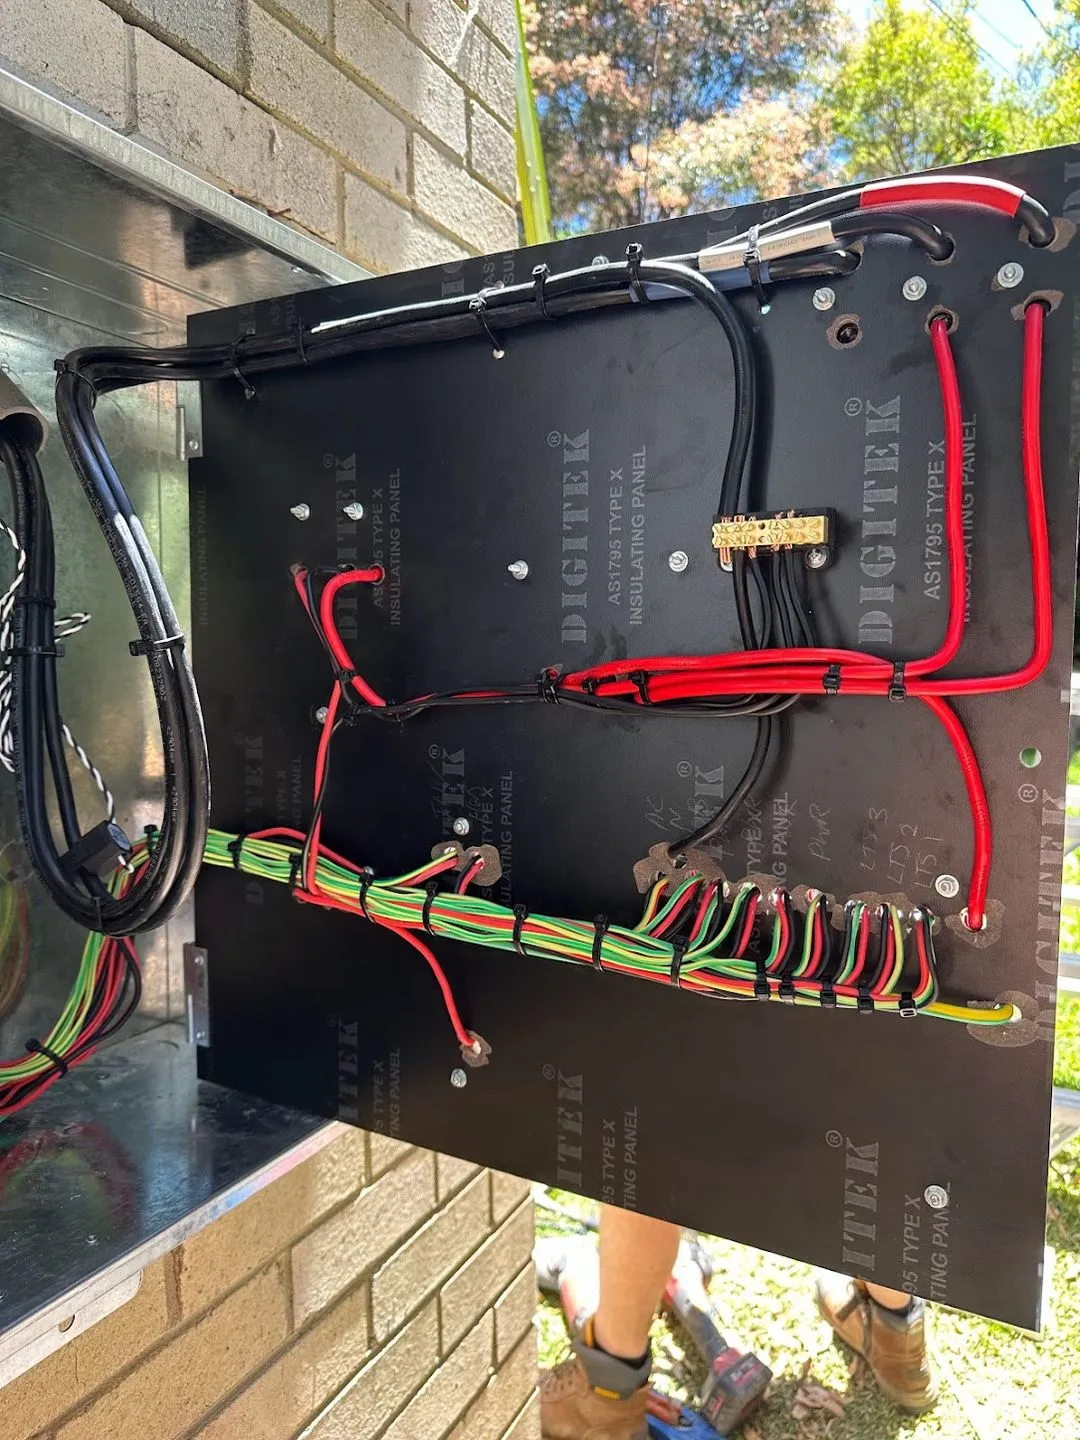
Every renovation adds circuits, and every future appliance wants one too. Specifying a board with genuinely spare ways costs little at build time. If your existing board still runs ceramic fuses or has no safety switches, the renovation is the moment to sort it, and our guide to identifying old fuse boxes and asbestos panels explains what you might be dealing with. A switchboard upgrade done alongside other works shares the call out, the isolation and the paperwork.
2. Conduit and draw wires while the walls are open
Empty conduit is the cheapest insurance in the building industry. Runs from the switchboard to the garage, the roof space and the rear of the block cost a few dollars a metre while walls and trenches are open. Retrofitting the same paths later means chasing walls, lifting pavers and patching plaster.
3. Maximum demand headroom
Maximum demand is the calculation that decides whether your supply can carry everything you plan to run. Renovations that add kitchens, bathrooms or living space nearly always add load, and adding load without checking headroom is how homes end up needing an unplanned power supply upgrade a year later. Our post on when a load increase triggers a Notification of Service Work covers the paperwork side, our explainer on spare capacity and maximum demand walks through how the calculation actually works, and you can get a feel for your own numbers with the free calculators on our site.
4. The single or three phase decision, made once
Converting to three phase means new consumer mains, a new board layout and network paperwork. Doing it during a renovation folds most of that into work already happening. Doing it two years later repeats nearly all of it. Our explainer on what changes in a three phase upgrade walks through the detail, and the single to three phase upgrade service can be scheduled to land inside your build program.
5. Dedicated circuits for the big appliances
Induction cooktops, ovens, heat pump hot water and ducted air conditioning each want their own circuit. Rough them in now even if the appliance comes later. Coordinate the circuit run with your cabinetmaker and appliance selections early, because oven and cooktop clearances, and appliance power ratings, can change the cable size and switchboard space actually needed. Labelling each dedicated circuit clearly at the board once it's finished also saves guesswork for whoever services the property in future. If the kitchen is going electric, read whether your switchboard is ready for an induction cooktop before the cabinetmaker locks the layout.
6. EV ready provisions
You do not need to buy the charger during the reno. You need the conduit, the board space and the headroom, which cost next to nothing now. We covered exactly what to rough in, and why, in EV ready before you even buy the car.
7. Solar, battery and hot water provisioning
A conduit run to the roof, wall space near the board and a controlled load conversation cover most future solar and battery scenarios. Even if solar isn't going on the roof this renovation, roughing in the DC isolator location, inverter wall space and a conduit path is far cheaper now than opening a finished ceiling later, a distinction we cover in solar ready versus solar installed prewiring. The same applies to a home battery, our home battery ready checklist lists what to leave in place. If gas hot water is on the way out, the switchboard implications are covered in our heat pump hot water and your switchboard guide.
8. Consumer mains and the service line while the ground is open
If your consumer mains are undersized or ageing, replacing them while trenches are open is dramatically cheaper than opening the ground twice. The same logic applies to converting an overhead service underground. Our new guide to converting overhead power to underground explains that process end to end.
9. Metering and tariffs while the power is off anyway
Renovations usually involve at least one planned disconnection. That is the moment to sort a smart meter upgrade or a controlled load setup, so the shutdown happens once. A smart meter also gives you visibility of actual consumption once the renovation is finished and the new appliances are running, useful for confirming your maximum demand assumptions were realistic. If off-peak hot water or EV charging is part of the plan, ask about controlled load tariffs at the same time, since setting them up during the planned outage avoids a second call out later. Which options exist depends on your network, and you can check your network area in seconds with our postcode checker.
Why Is Some of This Level 2 ASP Work?
Consumer mains, metering, service lines and disconnections sit on the network side of your installation, and in NSW only an accredited Level 2 ASP can touch them. A renovation that involves any of points four, eight or nine needs a Level 2 electrician in the plan, not just a standard electrician. Our broader new build electrical checklist is worth reading alongside this list if your renovation is closer to a full rebuild.
How Does High Demand Electrical Help?
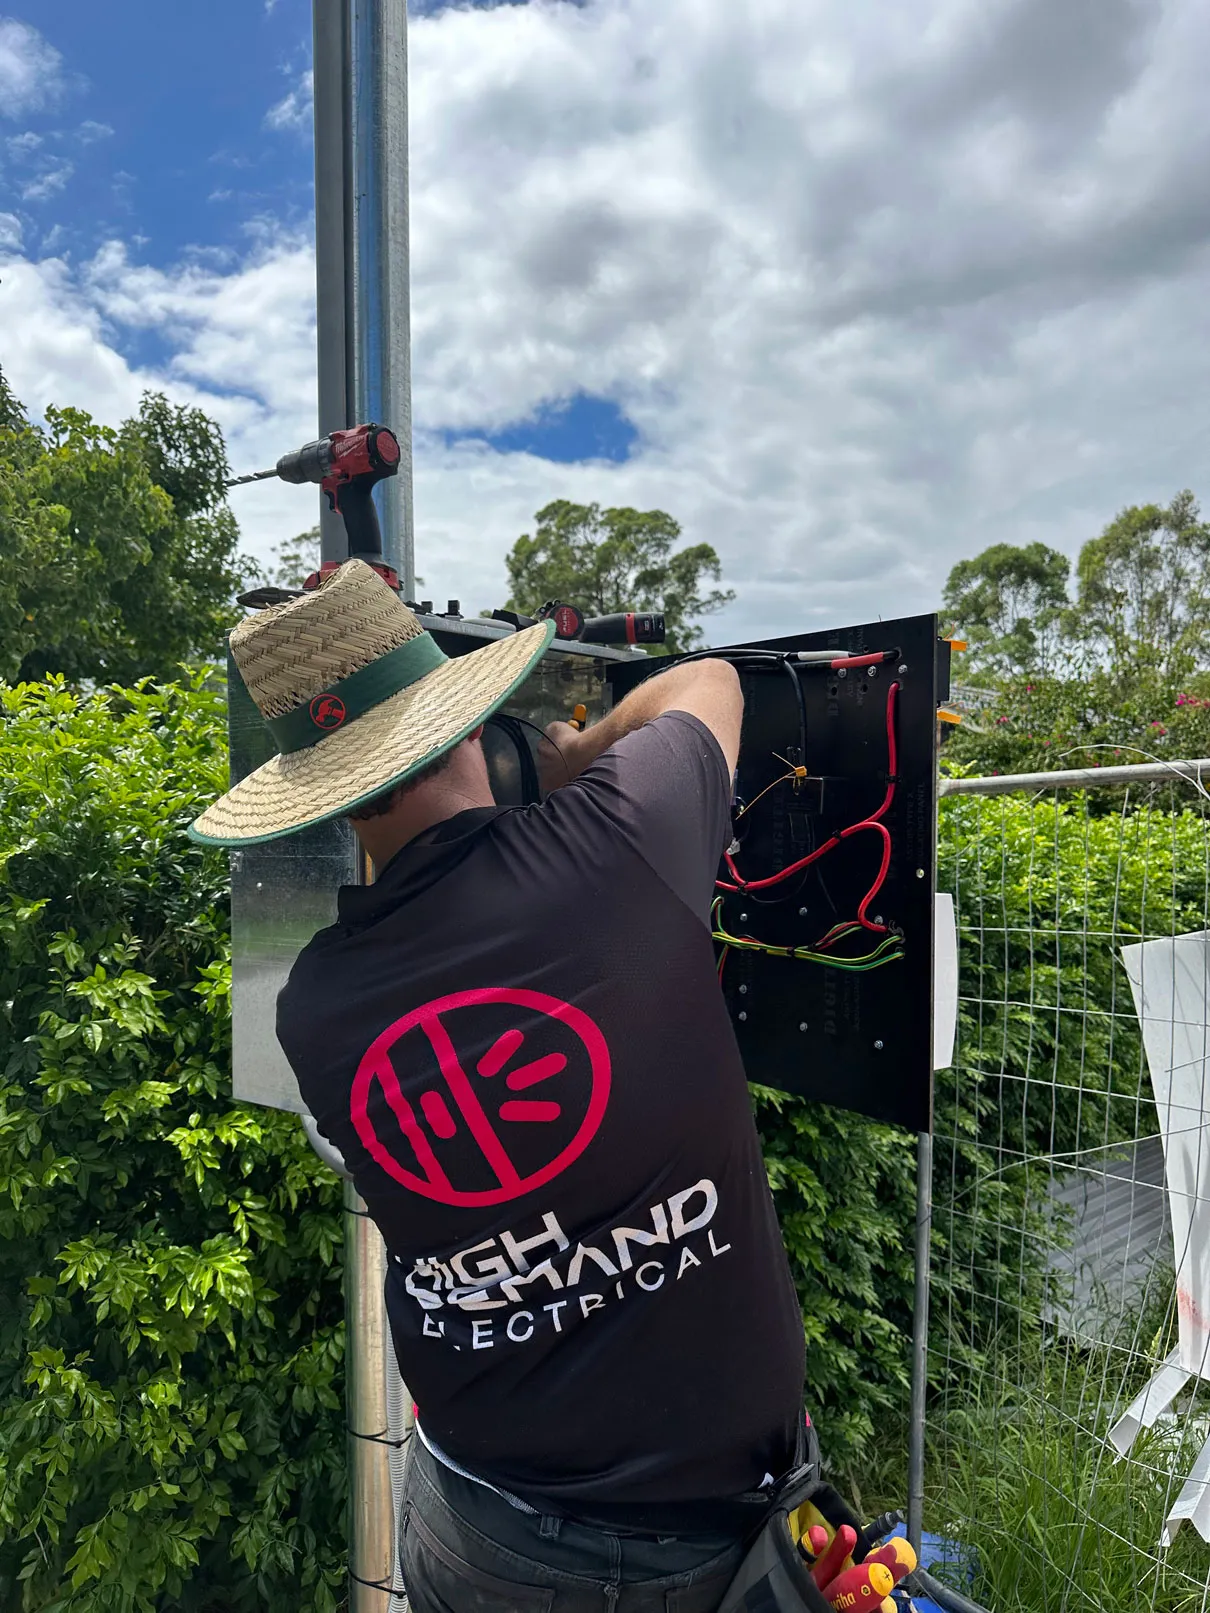
We work alongside Sydney builders and owner builders at the planning stage: one site assessment covering maximum demand, switchboard condition, supply capacity and future load plans, then a sequenced scope so the Level 2 work lands at the right point in the build. Because we handle disconnections and reconnections, consumer mains and metering in house, there is no juggling between a sparky and a separate ASP.
Plan the electrical scope before the walls close
Send us your plans and we will price the nine decisions for your build. Get a Level 2 electrician quote or call 0402 559 777. Every job starts with a site assessment before scope and pricing are confirmed.
Related Services

Powering Your Needs with Expertise
If you’re looking for a reliable, experienced, and prompt electrician, look no further than High Demand Electrical. We cater to all your electrical needs, from routine maintenance to emergency repairs and complete system installations. Our skilled team is committed to providing professional service that ensures your electrical systems run smoothly. Whether it's a small task or a large project, give us a call today. Let us meet all your electrical demands with the quality and reliability you deserve.