Handover ready office electrical fit out checklist for facility manager
This checklist covers the load calculations, safety devices, emergency lighting and certificates your office fit-out needs to pass inspection and avoid a mid-project supply upgrade. The core references are AS/NZS 3000 (Wiring Rules) and AS/NZS 2293 for emergency lighting, alongside a Certificate of Electrical Safety (COES) or equivalent Electrical Installation Certificate (EIC). Before any cabling starts, book a licensed electrician to verify load capacity and arrange certificate lodgement.
TL;DR:
- Confirm your switchboard has sufficient spare capacity and no outdated protective devices before starting electrical work to avoid costly upgrades later.
- Include diversity factors in load calculations for HVAC and lighting to prevent overestimating supply needs and causing unnecessary system upgrades.
- Ensure emergency and exit lighting systems are commissioned, tested, and documented according to AS/NZS 2293 standards to prevent occupancy delays.
- Coordinate power and data routes early to avoid interference and ensure accurate as-built drawings for future maintenance.
- Obtain and review all certificates, test reports, and as-built documentation at handover to ensure compliance and smooth ongoing operation.
Table of Contents
- Pre-installation checks and documents to gather
- Electrical load calculation and load schedule: what to check
- Switchboard, consumer mains and earthing checks
- Circuits, socket outlets and dedicated power: layout checklist
- Lighting, emergency escape and exit lighting checklist
- IT and communications coordination with electrical works
- Safety devices, testing and tagging: what to verify
- Inspection, testing and certificates: required records and timeframes
- The handover pack: documents and deliverables you must receive
- Maintenance schedule and ongoing testing responsibilities
- Publisher perspective: common pitfalls and practical fixes from site experience
- How High Demand Electrical can help with site inspections, COES and switchboard upgrades
- FAQ
- Sources
Pre-installation checks and documents to gather
Electrical work should never start before the paperwork and site data are locked in. We recommend finalising mechanical and electrical (M&E) drawings and floor layouts first, since any late change to desk counts or partition walls forces a rework of circuit planning.
Before the first cable is run, confirm the following:
- Existing switchboard capacity, consumer mains rating and metering arrangement for the tenancy.
- Tenancy boundaries and any shared services with neighbouring suites.
- Landlord, strata or building management approvals, including permit conditions that affect scheduling.
- An early site inspection by a licensed electrician to flag anything the drawings do not show.
That last step catches problems other trades miss: a switchboard that looks adequate on paper but has no spare ways, or mains that were never upgraded when the building’s tenancy mix changed.
Electrical load calculation and load schedule: what to check
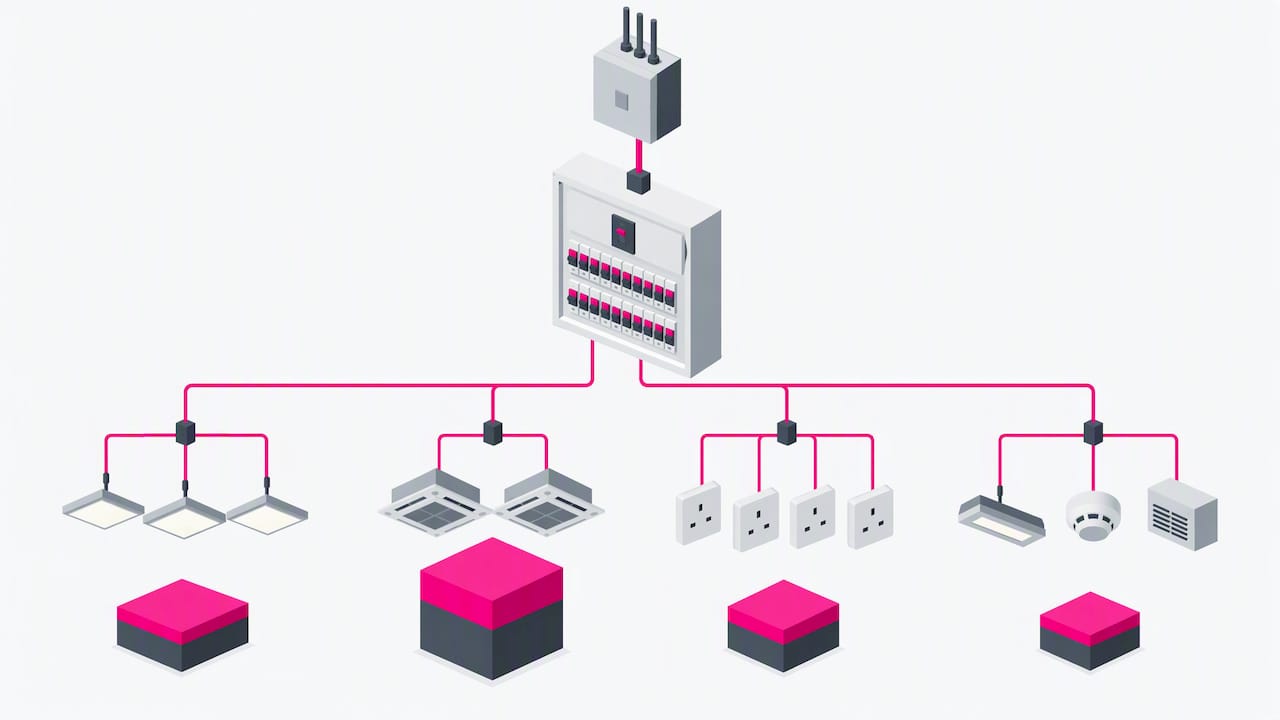
A load schedule lists every circuit and its demand, then totals them against what the supply can deliver. For an office fit-out, that means lighting, HVAC, IT infrastructure, kitchen equipment and any specialised plant such as print rooms or server racks.
Connected load and maximum demand are not the same figure. Connected load adds up every device’s rated capacity, while maximum demand applies diversity factors to reflect what actually runs at once, which is why a licensed electrician calculates both before sizing the supply.
- Include diversity factors for HVAC and lighting rather than assuming full simultaneous load.
- Check spare capacity (headroom) on the switchboard, not just the connected load total.
- Flag any plant with unknown nameplate ratings for follow-up before the schedule is finalised.
- Involve a Level 2 electrician early if the load calculation suggests the supply is marginal.
Pro Tip: Ask for the load schedule in writing before fit-out works are priced, not after, so budget allowances reflect any supply upgrade.
Switchboard, consumer mains and earthing checks
The switchboard assessment decides whether the existing supply can carry the new fit-out or needs upgrading, and that decision affects both budget and programme. AS/NZS 3000 (Wiring Rules) sets the technical baseline for this assessment, covering design, construction and verification of the installation.
- Confirm main switchboard current rating, number of spare ways and whether circuit labelling is current.
- Check earthing arrangements and the condition of main protective devices.
- Watch for signs an upgrade is needed: corroded terminals, mismatched circuit breakers, or a board rated below the proposed new load.
- Coordinate with the local distributor early if consumer mains or switchboard work is required, since that work carries its own COES obligations.
A switchboard upgrade discovered mid-fitout is one of the most common causes of programme slippage, so this check belongs at the start, not the week before handover.
Circuits, socket outlets and dedicated power: layout checklist
Getting outlet counts and dedicated circuits right in the brief avoids costly variations once walls and ceilings close up.
- Specify power-point provision per desk and per amenity area, plus dedicated circuits for photocopiers, kitchen appliances and any heavy equipment.
- Build in future flexibility with spare conduits, underfloor access points or floor boxes rather than relying on surface trunking later.
- Plan in-desk power module and riser placement so cabling reaches workstations without trailing leads; a circular in-desk power module is a practical example of how this is specified for open-plan desking.
- Update circuit labelling and schedules and hand the current version to the operations team at practical completion.
Lighting, emergency escape and exit lighting checklist
General lighting design should balance task lighting with energy efficiency, but emergency and exit lighting carries the stricter compliance burden. The National Construction Code’s emergency lighting guidance requires these systems to meet AS/NZS 2293 and be commissioned, tested and documented before occupancy.
- Confirm the lighting design meets both general illumination needs and energy efficiency targets.
- Commission emergency and exit lighting with discharge tests and battery checks recorded against AS/NZS 2293.
- Keep test sheets and a maintenance schedule ready for the handover pack, not filed separately.
- Confirm who performs ongoing testing and at what interval, since this becomes an operational responsibility after handover.
Emergency lighting systems require commissioning, periodic testing and documented records to comply with the National Construction Code’s emergency lighting guidance. Skipping this step is one of the most common reasons occupancy is delayed at the final hurdle.
IT and communications coordination with electrical works
Power and data runs clash more often than project teams expect, so routing both trades off the same drawing set avoids rework once ceilings are closed.
- Coordinate power and data containment paths to prevent interference and late changes.
- Plan dedicated power, isolation and UPS provision for server racks and AV equipment separately from general power circuits.
- Check whether tenant equipment needs separate metering or a dedicated supply.
- Confirm conduit routes and patch-room locations are captured in the as-built drawings, not just the design intent documents.
Safety devices, testing and tagging: what to verify
Protective devices and routine testing are not optional extras: Safe Work Australia’s guidance on electrical safety requires only competent, licensed electricians to carry out electrical work, with PCBUs responsible for regular inspection and testing where risk is higher.
- Confirm RCDs or safety switches are fitted on required circuits and that test results are recorded, not just verbally confirmed.
- Establish portable appliance testing frequency and who holds tagging responsibility on site.
- Check that inspection records are retained in a format the facility team can read and act on.
Inspection, testing and certificates: required records and timeframes
A practical guide to Certificates of Electrical Safety explains that COES must be completed for prescribed electrical installation work, and that AS/NZS 3000 governs the design, construction and verification standards behind that certification.
- Confirm which certificates apply: a COES or EIC is typically required for new circuits, switchboard work and consumer mains alterations.
- Certificates generally need to be issued and lodged within required timeframes after work finishes, so build that into your sign-off programme.
- Request copies of all inspection and test records alongside the certificate itself, not just the certificate on its own.
- Check the certificate names the Licensed Electrical Worker (LEW) or equivalent Registered Electrical Contractor (REC) responsible for the work.
The handover pack: documents and deliverables you must receive
A complete handover pack protects you at occupancy and for every maintenance call afterwards.
- As-built drawings, circuit schedules and updated labelling that match what was actually installed.
- Inspection and test reports, COES or EIC certificates, and emergency lighting commissioning records.
- Manufacturer datasheets, maintenance manuals and a spare parts list for specialised equipment.
- Confirmation of document ownership, with copies retained by the facility team, not only by the contractor.
Maintenance schedule and ongoing testing responsibilities
Compliance does not end at handover. Emergency lighting typically needs periodic discharge testing, RCDs need scheduled testing, and portable appliances need tagging at set intervals, all carried out or verified by a licensed electrician or other competent person.
- Set calendar reminders for each testing cycle rather than relying on memory.
- Log defects as they are found and escalate anything safety-related immediately.
- Keep warranty and service contact details in the same file as the test records, so nothing gets lost between office moves.
Publisher perspective: common pitfalls and practical fixes from site experience
The costliest delays we see come from skipped load checks and missing certificates discovered during final inspection, not from the installation itself. A switchboard with no spare capacity, found in week six instead of week one, turns a routine fit-out into a programme crisis. Booking a Level 2 electrician early and bundling the load check with a site inspection is the single cheapest insurance against that outcome, and a free site inspection is a practical place to start.
— Christopher
How High Demand Electrical can help with site inspections, COES and switchboard upgrades
We handle the parts of this checklist that carry the most compliance risk: free site inspections for Level 2 work, switchboard assessments and upgrades, COES lodgement and emergency lighting commissioning to AS/NZS 2293.

- A free site inspection covers switchboard capacity, spare ways and earthing, with a written report you can hand to your project team.
- Our commercial electrical fitout work includes certificate lodgement so you are not chasing paperwork after practical completion.
- Scheduled electrical maintenance keeps RCD testing and tagging current once the fit-out is occupied.
Book a free site inspection and we will confirm load capacity, flag any switchboard upgrade before it becomes a programme risk, and get your certificates moving on time.
FAQ
What is a Certificate of Electrical Safety and who issues it?
A Certificate of Electrical Safety (COES), or an Electrical Installation Certificate in some jurisdictions, confirms that prescribed electrical work has been completed to the required standard. A practical guide to COES explains that a licensed electrician or contractor issues the certificate and is responsible for lodging it within the required timeframe.
How often must emergency lighting be tested in an office?
Emergency and exit lighting needs periodic discharge testing and battery checks to remain compliant with AS/NZS 2293, as outlined in the National Construction Code’s emergency lighting guidance. The exact interval depends on the system type, so check the commissioning documentation for the schedule set at installation.
How do I know if my switchboard needs upgrading before a fit-out?
A load calculation comparing your proposed fit-out demand against the switchboard’s spare capacity will show whether an upgrade is needed, and AS/NZS 3000 sets the technical basis for that assessment. Warning signs include low spare ways, outdated circuit ratings and mismatched protective devices, so an early inspection is worth arranging before fit-out pricing is locked in.
Who is responsible for inspecting and testing electrical safety devices on site?
Only competent, licensed electricians should carry out electrical work and testing, and Safe Work Australia’s guidance places the duty on the person conducting the business or undertaking (PCBU) to arrange regular inspection where risk is higher. We offer free site inspections for Level 2 work as a practical starting point for meeting that obligation.
What documents should I receive at electrical handover?
A complete handover pack includes as-built drawings, circuit schedules, inspection and test reports, your COES or EIC, and emergency lighting commissioning records. Manufacturer datasheets and maintenance manuals should also be included so your facility team can manage ongoing servicing without chasing the original contractor.
Sources
Powering Your Needs with Expertise
If you’re looking for a reliable, experienced, and prompt electrician, look no further than High Demand Electrical. We cater to all your electrical needs, from routine maintenance to emergency repairs and complete system installations. Our skilled team is committed to providing professional service that ensures your electrical systems run smoothly. Whether it's a small task or a large project, give us a call today. Let us meet all your electrical demands with the quality and reliability you deserve.