How Do You Separate Power for Retail and Residential in a Mixed Use Building?
How do you separate power for retail and residential in a mixed use building? A mixed use building with shops on the ground floor and apartments above is treated as a multiple installation under the NSW Service and Installation Rules, meaning every shop and every residential unit gets its own separately metered supply from a single connection point, each sized to its own maximum demand rather than one shared bill split after the fact. The commercial and residential portions are designed, metered and labelled as distinct installations even though they share the same point of connection to the network.
1. Why a mixed use building counts as a multiple installation
SIRNSW Clause 4.13 defines a multiple installation as including groups of small shops or offices, multiple residential installations such as units or flats, and combinations of the above, which is exactly what a typical Sydney mixed use building is: retail at street level, residential units above, all sharing one point of connection to Ausgrid or Endeavour Energy's network. The rule requires the customer to provide supply to each separately metered portion of the installation, which is why a mixed use building is never wired as one big shared circuit with the electricity bill split afterwards.
2. Sizing supply per tenancy, not per building
Each shop and each apartment needs its own maximum demand calculation under AS/NZS 3000, based on its actual equipment and floor area, not an average worked out by dividing the building's total load by the number of tenancies. A cafe with commercial refrigeration and three phase cooking equipment will have a very different demand profile to a one bedroom apartment above it, and the switchboard, riser and metering design all need to reflect that rather than treating every tenancy the same.
3. A real example from a current Sydney mixed use project
A current job on our books involves a building with four shops on the ground floor, currently all on single phase supply, with four new residential units being added above as part of a redevelopment. Working out the combined maximum demand for the whole site, including the new units, determines whether the existing point of connection can carry the extra load or whether an upgraded supply and a revised Application for Connection is needed before the new units can be metered and energised. This is a genuinely common scenario in Sydney's middle ring suburbs, where older strip shops are being redeveloped with apartments above.
4. Common switchboard and riser design across tenancy types
A mixed use building typically has a common incoming switchboard or riser arrangement feeding individual metering panels for each tenancy, commercial and residential together. SIRNSW's labelling requirements for multiple installations mean every piece of service equipment and every meter panel has to be clearly and permanently marked to show which occupancy it belongs to, which matters in practice when a tradesperson needs to isolate a single tenancy's supply without affecting anyone else in the building.
5. Why commercial and residential demand profiles need separate treatment
Retail tenancies, especially food and hospitality, tend to have higher simultaneous demand during trading hours, often with three phase equipment, while residential units have a more even, lower demand spread across the day with occasional peaks around cooking and hot water. Treating the whole building as one averaged load risks under sizing the supply to the shops or over sizing it unnecessarily for the apartments, which is why each portion genuinely needs its own calculation rather than a single building wide estimate.
6. When a Level 3 design genuinely earns its cost
For a straightforward two or three shop building with a handful of units above, a competent Level 2 assessment is often enough. For anything larger, or where the combined commercial and residential load is close to the limits of the existing supply, a Level 3 design assessment before construction locks in switchboard and riser sizing is the better investment, since redesigning a riser after the building is framed is far more expensive than getting the sizing right on paper first.
Why it's Level 2 ASP work
Lodging the Application for Connection for a mixed use site, coordinating metering for both commercial and residential portions, and connecting the building to the network's point of connection is contestable work for an accredited Level 2 ASP. High Demand Electrical carries out this work directly rather than subcontracting the connection side of a mixed use project.
How High Demand Electrical helps
High Demand Electrical works with developers, builders and owners on mixed use projects across Sydney's West, South-West and Sutherland Shire, coordinating single phase to three phase upgrades for commercial tenancies alongside residential metering for the units above, under one point of contact rather than two separate contractors working from different assumptions about the building's total load.
If you are developing or managing a Sydney mixed use building and need the power properly separated and sized, get a power supply assessment from High Demand Electrical or call 0402 559 777. Every mixed use project starts with a site assessment of the existing connection before any metering or switchboard work is scoped.
1. What are you calculating?
Choose the application — the calculator applies the matching rules from Table C1 or C2 of AS/NZS 3000:2018.
2. Add your loads
3. Results
Show the full working (line by line)
This calculator applies the maximum demand methods in Tables C1 and C2 of AS/NZS 3000:2018 (Appendix C). Appendix C is a guide — the standard permits other assessment methods, and your electricity distributor or the NSW Service & Installation Rules may impose additional requirements. Results are for estimation and education; final maximum demand assessment must be confirmed by a licensed electrician. Ratings entered in watts or kilowatts are converted at 230 V (single-phase) or 400 V (three-phase). Table C1 motors assume pf 0.86 and efficiency 0.95; Table C2 motors assume pf 1 and efficiency 0.95, per the standard's conventions.
Project information
These details appear on your PDF report.
Related Services

Powering Your Needs with Expertise
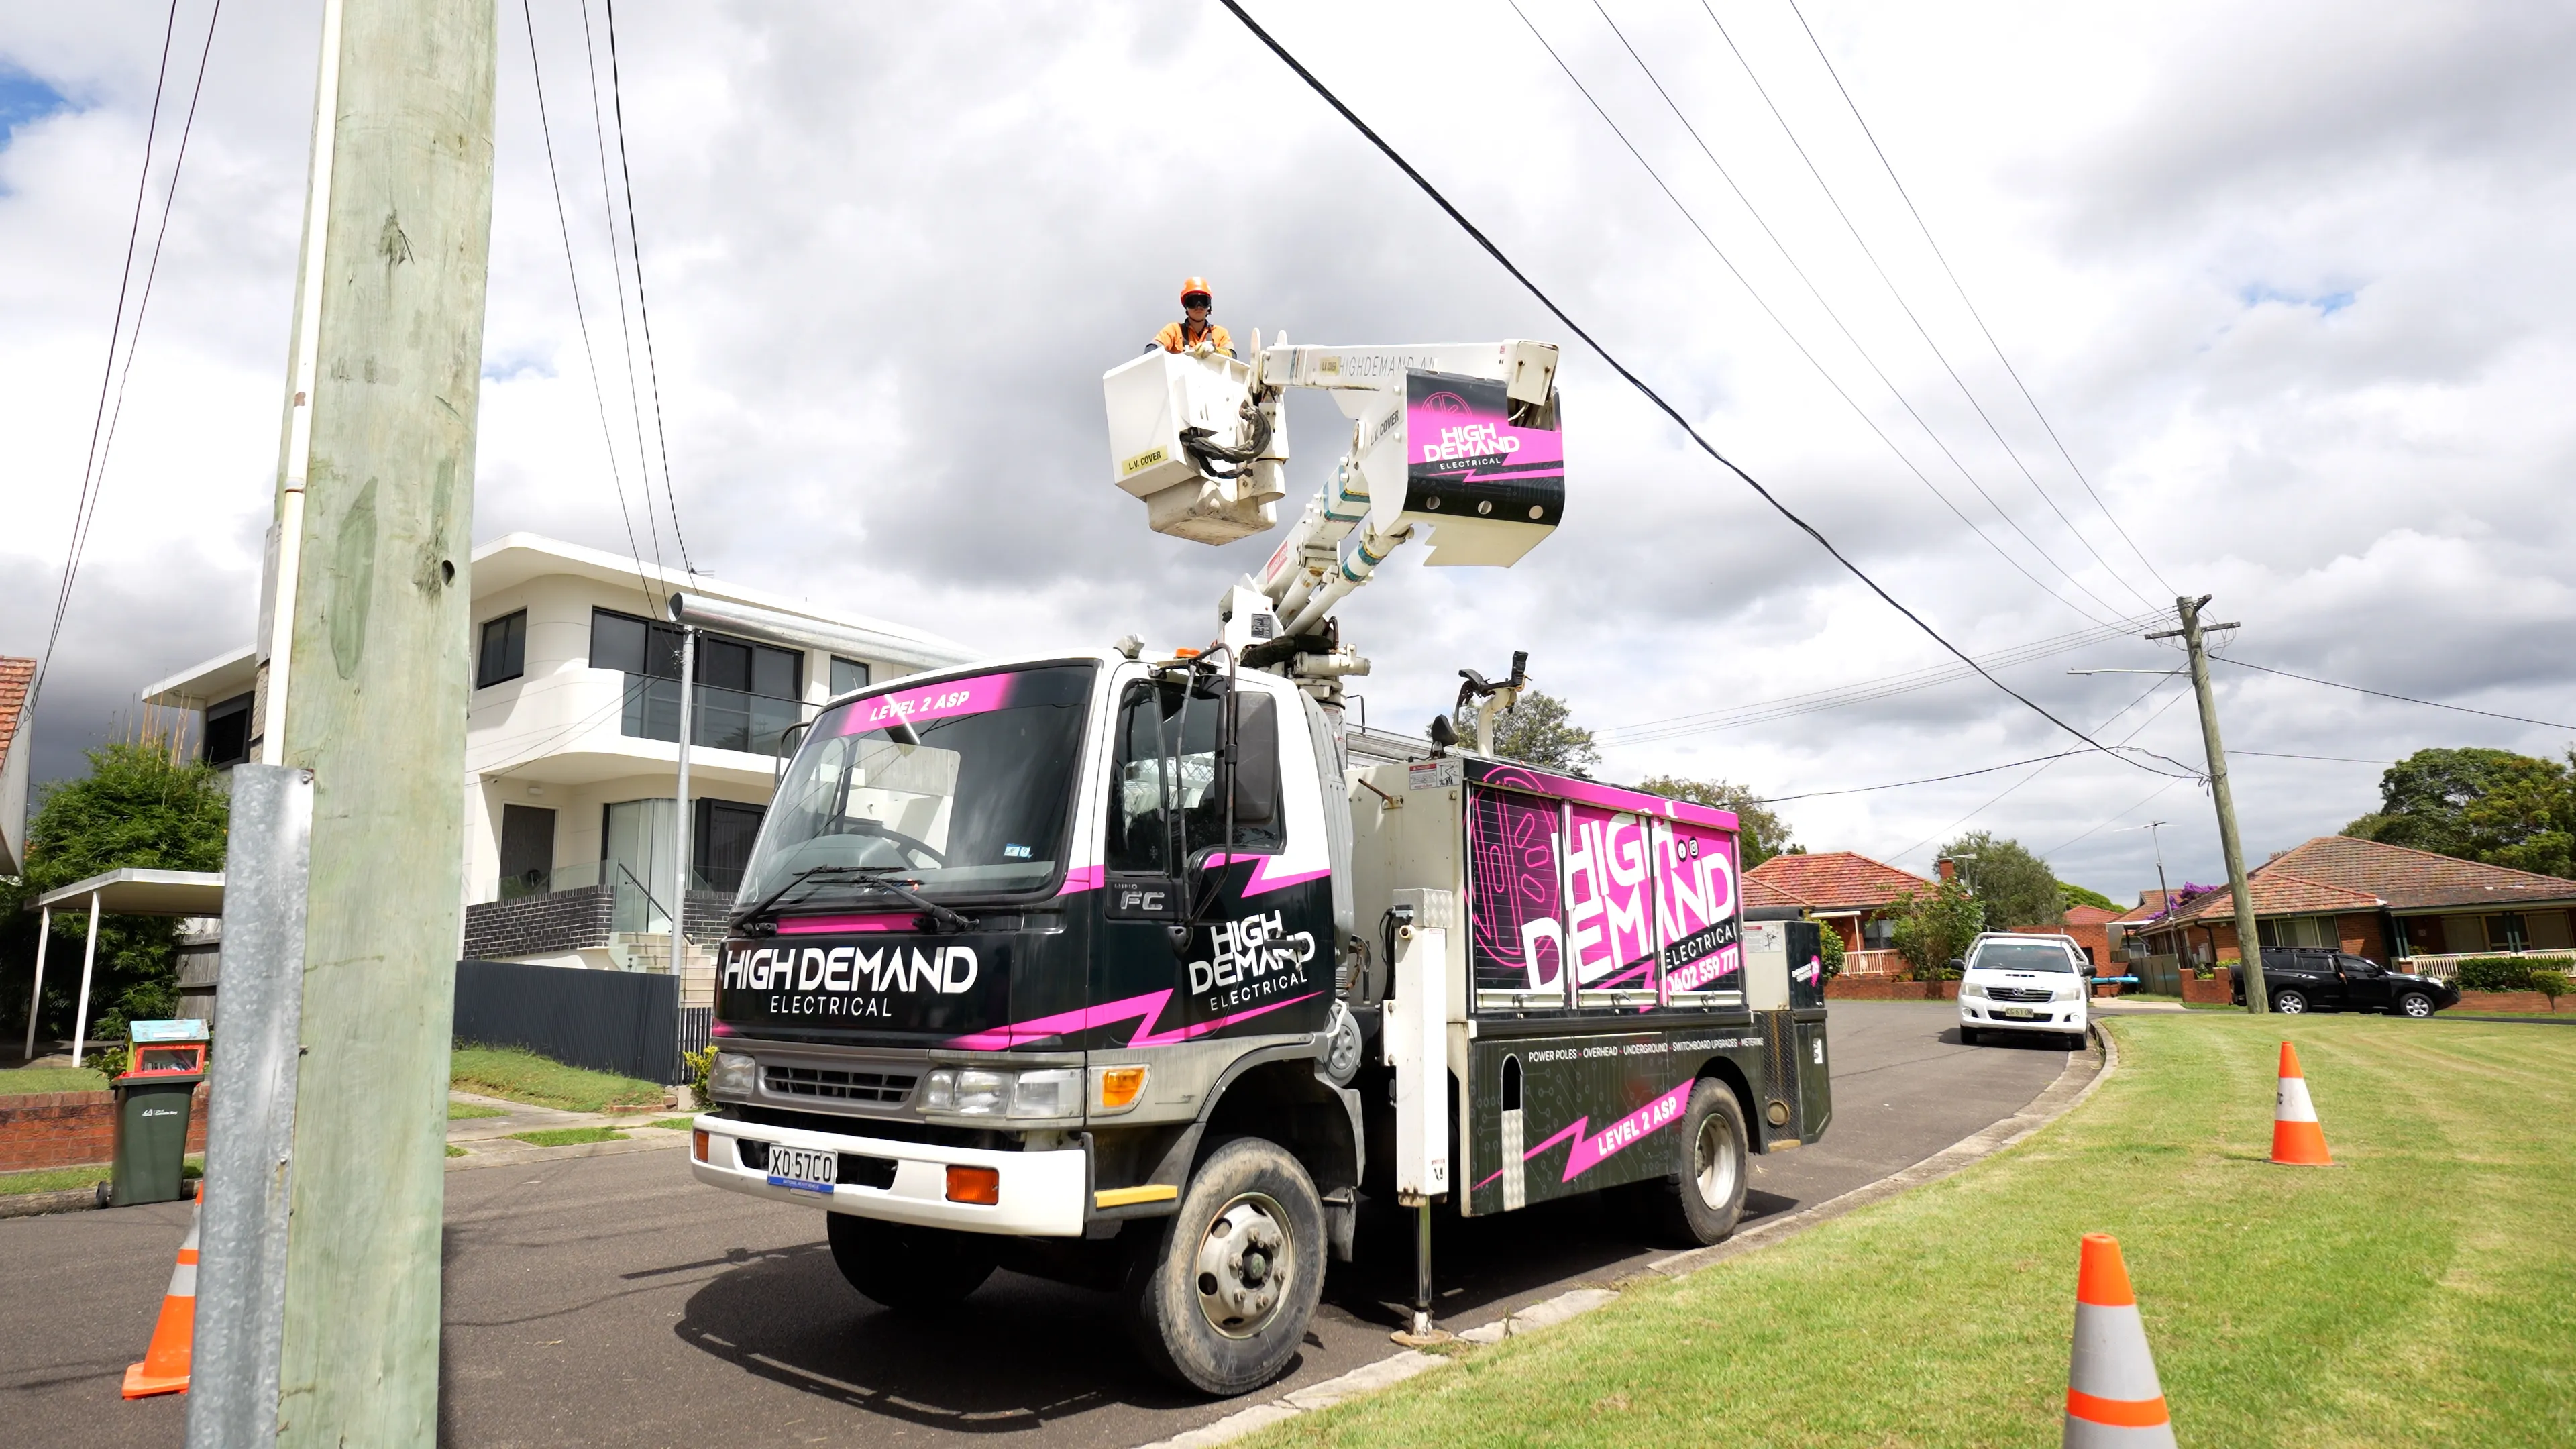
If you’re looking for a reliable, experienced, and prompt electrician, look no further than High Demand Electrical. We cater to all your electrical needs, from routine maintenance to emergency repairs and complete system installations. Our skilled team is committed to providing professional service that ensures your electrical systems run smoothly. Whether it's a small task or a large project, give us a call today. Let us meet all your electrical demands with the quality and reliability you deserve.