Hire a Level 2 Electrician First for Sydney Commercial Kitchens
Hire a licensed Level 2 commercial electrician before you sign off on any other trade, and book a site inspection so they can check switchboard capacity, extraction integration and council plan requirements before work starts. This single step prevents most of the rework that blows out kitchen fitout budgets across Sydney venues. A free site audit gives you a written scope you can compare against other quotes.
TL;DR:
- Ensuring switchboard capacity and appliance circuits are assessed early prevents costly rework and delays during the kitchen fitout process.
- Mechanical ventilation is mandatory for appliances exceeding 8 kW or 29 MJ/h gas input, requiring specific design considerations and approval documents.
- A fixed quote must include scope, exclusions, testing, certification, and detailed documentation to avoid surprises and ensure compliance.
- A Level 2 licensed Sydney electrician with relevant experience and proper insurance improves compliance and reduces risks of delays.
- Early coordination on equipment, ventilation specifications, and site constraints from the start minimizes retrofit costs and secures council approval smoothly.
Table of Contents
- What a commercial kitchen electrical fitout actually includes
- Compliance and standards you must meet in Sydney
- Coordination and timeline: get trades in the same room early
- Costs and budget considerations for Sydney fitouts
- How to choose and brief a Sydney commercial electrician
- Site inspections, council plan approvals and required documentation
- Why local experience matters for a Sydney kitchen fitout
- How we can help: book a site inspection or get a quote
- Key standards and council guides to check
- Sources
- FAQ
What a commercial kitchen electrical fitout actually includes
A proper fitout covers more than running new power points. Your electrician needs to design and install a system that copes with heavy, continuous appliance loads while meeting food safety and building requirements specific to commercial kitchens.
Expect the following deliverables from a Sydney contractor:
- Dedicated circuits for each major appliance, with a labelled distribution board so faults are easy to trace.
- Switchboard upgrades and metering changes, including a single phase to three phase power upgrade where appliance load demands it.
- Lighting fitted with flush, cleanable covers suited to food preparation hygiene rather than standard commercial fittings.
- Power points, isolation switches and emergency power arrangements positioned for safe appliance servicing.
- Safety devices including RCDs, surge protection, and full testing and certification before handover.
Comparing quotes gets much easier once you know which of these items each contractor has actually priced. A quote missing switchboard capacity assessment or certification is incomplete, no matter how competitive the number looks.
Compliance and standards you must meet in Sydney
Council approval for a commercial kitchen fitout rests on a small number of standards, and your electrician’s design has to satisfy all of them at once. AS 4674-2004 sets the criteria for floors, walls, ceilings, fixtures, equipment, ventilation and lighting in food premises, and councils use it to assess compliance with Food Standards Code 3.2.3.
Mechanical ventilation becomes mandatory where any single appliance exceeds an 8 kW electrical or 29 MJ/h gas input, or where total power per floor area crosses set thresholds. Once that trigger is hit, your electrician’s design has to account for AS 1668 and Building Code of Australia ventilation rules, which affect hood airflow, interlocks and circuit sizing well beyond a standard kitchen job.
Sydney councils, including guidance published by North Sydney Council, typically request a site plan, floor plan, mechanical ventilation drawings and an equipment schedule before approving a food premises fitout. Discharge point rules also shape hood and duct design, since exhaust cannot vent over adjoining properties.
At handover, insist on compliance certificates, test reports and a certified switchboard diagram with clear circuit labelling. Councils and building certifiers will ask for these documents, and having them ready avoids delays to your opening date. A contractor who treats this paperwork as an afterthought is one to avoid.
Coordination and timeline: get trades in the same room early
Extraction, HVAC, gasfitting and kitchen layout decisions all affect the electrical rough-in, so your electrician needs to be involved before layouts are locked in, not after. A hood spec that changes late in the build often means new circuits, added interlocks, a switchboard upgrade or extra sealed penetrations, all of which cost more to retrofit than to plan from the start.
Bring the following to your first coordination meeting:
- The full equipment schedule, with power ratings for every appliance.
- Hood airflow specifications from your mechanical or ventilation designer.
- Preferred isolation points for servicing and cleaning access.
- Any known site constraints, such as heritage walls or limited ceiling access.
- Your target opening date and any council submission deadlines.
Pro Tip: Ask your electrician to confirm interlock requirements between extraction and cooking equipment before the ductwork is fabricated, not after.
After-hours work can shrink disruption for venues that cannot close for a full day. Discuss this early, since after-hours rates and access arrangements affect both your timeline and your budget.
Costs and budget considerations for Sydney fitouts
Kitchen electrical costs move on a handful of predictable factors, and understanding them helps you read quotes properly rather than just comparing bottom lines.
- Appliance count and total power draw, since more high-draw equipment means more dedicated circuits and larger cable runs.
- Whether a single phase to three phase upgrade is needed to support commercial cooking or refrigeration equipment.
- Extraction fan power and the interlocks required between ventilation and cooking equipment.
- Site accessibility, including whether cabling has to run through solid walls, tight ceiling voids or heritage-listed structures.
- After-hours work and any switchboard upgrade needed to support the new load.
Ask for a fixed quote that explicitly includes testing and certification, not just installation labour. Flag asbestos risk, structural penetrations and any layout items still under review, since these are the most common causes of price movement once work is underway.
How to choose and brief a Sydney commercial electrician
Choosing the right contractor matters more in a commercial kitchen than almost any other fitout, because the electrical work sits directly behind food safety compliance.
- Confirm the contractor holds a valid NSW electrical licence and Level 2 Authorised Service Provider status where the work requires it.
- Ask for evidence of public liability insurance and recent commercial kitchen project experience.
- Ask who performs the load calculations and who commissions the extraction interlocks, since these tasks are often assumed rather than assigned.
- Confirm who manages council liaison for plan approval, and whether that is included in the quote.
- Get the written quote to specify scope, exclusions, timing, after-hours rates, defect liability and the exact handover documentation included.
Treat a vague scope, no mention of certification, or reluctance to confirm licensing as a red flag. A contractor confident in their work will set these details out clearly rather than leaving them for you to chase after the job starts.
Site inspections, council plan approvals and required documentation
A free site inspection from a Level 2 contractor is the practical starting point for scoping any Sydney kitchen fitout. During the visit, the electrician checks existing switchboard capacity, identifies where new circuits and isolation points will sit, and notes any structural or access constraints that will affect pricing.
Council plan approval generally requires a site plan, floor plan, mechanical ventilation drawings and an equipment schedule listing every appliance and its power rating, as outlined in food premises fit-out guides published by Newcastle council. Extraction and appliance power ratings often determine whether additional mechanical ventilation drawings are needed, since hood airflow and circuit sizing are directly linked.
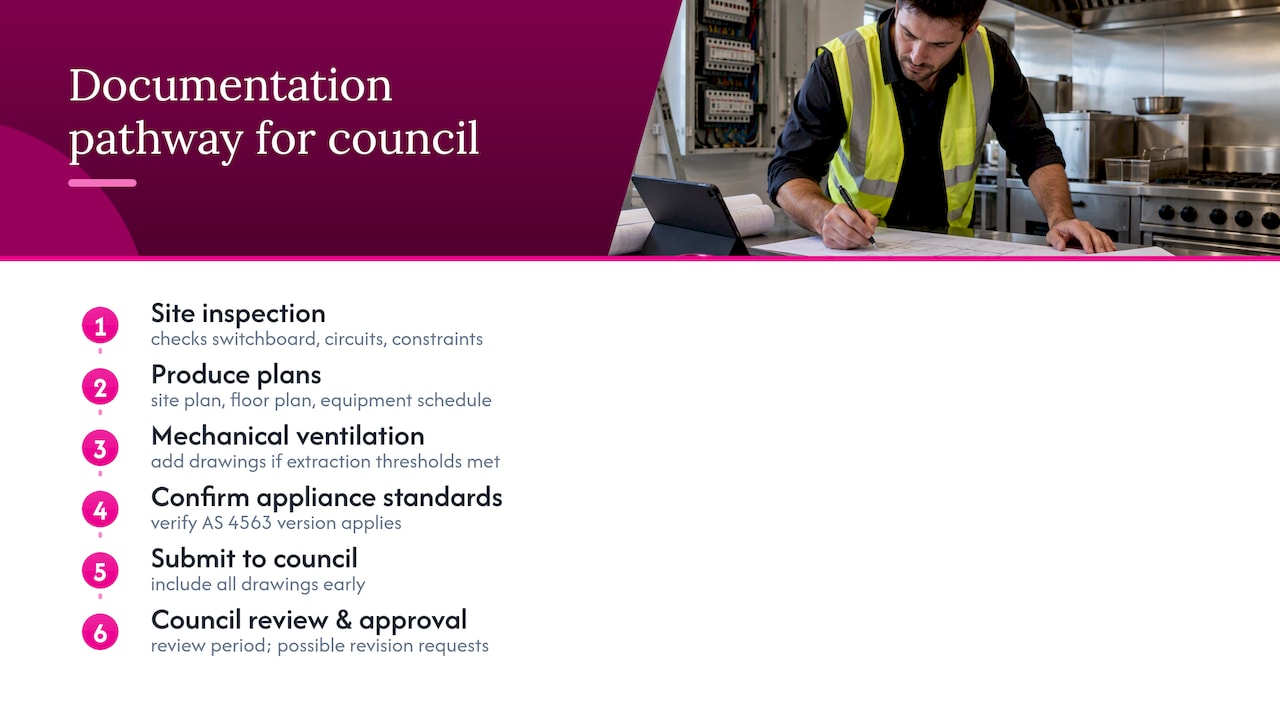
Keep in mind that appliance standards themselves shift over time. AS 4563:2022 Amendment 1:2024 updates several clauses relevant to commercial catering gas equipment, and your electrician needs to know which version applies to the equipment you are installing so interlocks and isolation points are wired correctly from the outset.
Once council has your documentation, expect a review period before approval, so submit plans early rather than waiting until fitout works are already underway. Missing a single drawing, such as a mechanical ventilation layout, is a common reason applications get sent back for revision.
Why local experience matters for a Sydney kitchen fitout
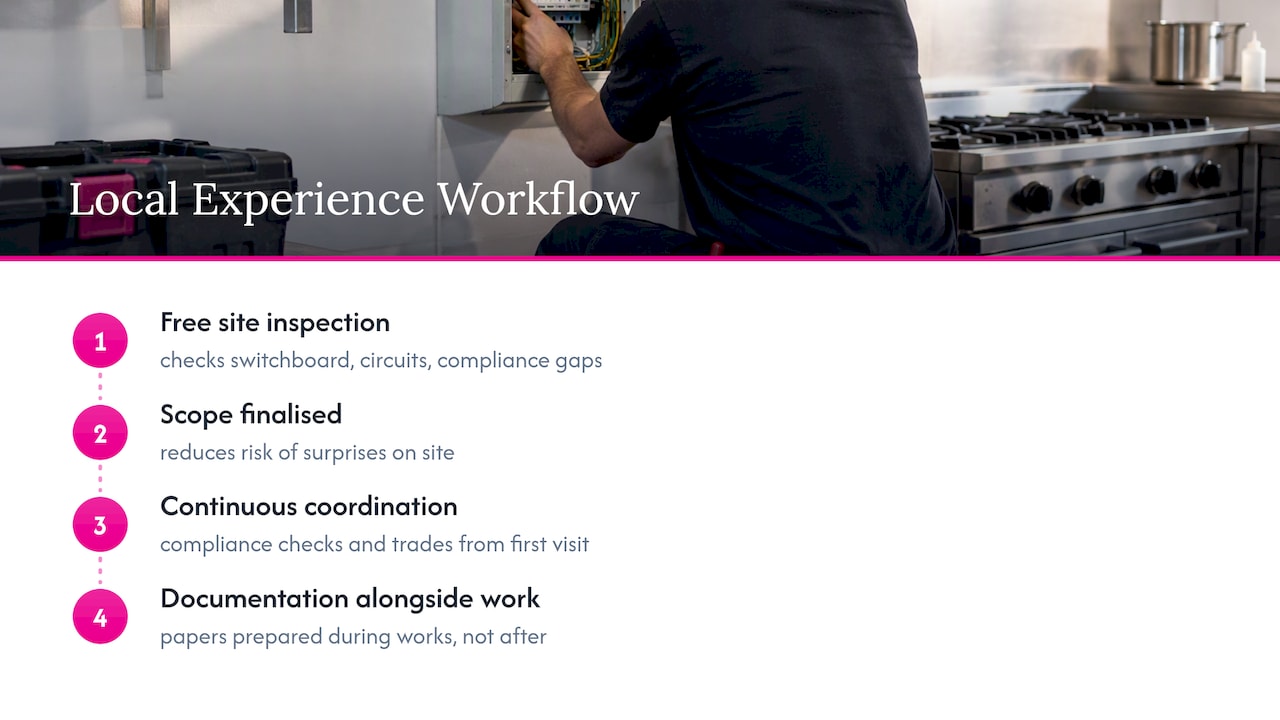
A Level 2 certified Sydney contractor with experience across commercial and hospitality electrical fitouts. A free site inspection from a Level 2 contractor typically covers switchboard capacity, appliance circuit mapping and any obvious compliance gaps before a scope is finalised, which reduces the risk of surprises once work begins.
Our approach keeps compliance checks and trade coordination front of mind from the first site visit through to handover, with documentation prepared alongside the electrical work rather than chased afterwards.
— Christopher
How we can help: book a site inspection or get a quote
Getting your kitchen electrical scoped correctly the first time saves you the cost and delay of reworking circuits after the fitout is underway. Free site inspections for Level 2 work can give you a clear picture of switchboard capacity, appliance circuits and compliance needs before you commit to a quote.
Our team can help with:
- Free site inspections leading to a written, fixed quote with scope and exclusions clearly stated.
- Switchboard upgrades and single phase to three phase power upgrades for higher-load kitchens.
- Electrical fitout works covering dedicated circuits, lighting and safety devices.
- Safety inspections and test certificates for handover and ongoing compliance.
Book a free site inspection with our Level 2 team to get your fitout scoped properly before work starts.
Key standards and council guides to check
Ask your contractor to reference AS 4674-2004, Food Standards Code 3.2.3 and AS 1668 ventilation requirements. Check your local council’s food premises fit-out guide for the exact plans and equipment schedules required before submission, and consult technical references such as kitchen exhaust design guidance for background on hood and extraction calculations.
Sources
- Overview of Australian Standard 4674-2004
- Food premises design, construction and fit‑out guide (North Sydney Council)
- Guide to construction for food business (Newcastle council)
- AS 4563:2022 Amd 1:2024 | Standards Australia Store
FAQ
What does a commercial kitchen electrical fitout typically involve?
It covers dedicated appliance circuits, a labelled switchboard, hygiene-rated lighting, safety devices such as RCDs and surge protection, and full testing and certification before handover. A licensed Level 2 electrician scopes this during a site inspection before work begins.
Do I need council approval for kitchen electrical work in Sydney?
Most commercial kitchen fitouts need council approval, particularly where mechanical ventilation is required, and councils typically ask for a site plan, floor plan, mechanical ventilation drawings and an equipment schedule as outlined in council fit-out guides. Your electrician or building certifier can confirm exactly what your venue needs.
When do I need a single phase to three phase power upgrade?
You generally need this upgrade when your kitchen’s combined appliance load, such as multiple ovens, extraction fans and refrigeration units, exceeds what a single phase supply can safely handle. A Level 2 electrician can confirm this during a load calculation as part of your site inspection.
What should be included in a fixed quote for a kitchen electrical fitout?
A proper quote states the full scope of work, exclusions, timing, after-hours rates, defect liability and the handover documentation included, such as compliance certificates and switchboard diagrams. Missing any of these details is worth raising with the contractor before you sign.
How do I check if an electrician is qualified for commercial kitchen work in Sydney?
Confirm they hold a current NSW electrical licence, Level 2 Authorised Service Provider status where relevant, and public liability insurance, along with recent commercial kitchen project experience. Asking for evidence of past hospitality fitout work is a reasonable request before you commit.
Recommended
Powering Your Needs with Expertise
If you’re looking for a reliable, experienced, and prompt electrician, look no further than High Demand Electrical. We cater to all your electrical needs, from routine maintenance to emergency repairs and complete system installations. Our skilled team is committed to providing professional service that ensures your electrical systems run smoothly. Whether it's a small task or a large project, give us a call today. Let us meet all your electrical demands with the quality and reliability you deserve.