Warehouse Lighting Layout: Planning Guide for Sydney Sites
A good warehouse lighting layout starts with the work, not the ceiling. Map where people pick, pack, drive forklifts and read labels. Set a lux target for each of those areas. Then position fixtures to light rack faces and aisles, and confirm the result with photometric calculations and a lux meter on site. Copying a fixture grid from another building is the most common way to end up with dark aisles and glare.
This guide walks through that process for Sydney warehouses: what to gather first, which lux levels Australian guidance points to, how to place high bay lights around racking, what to check before and after installation, and what the electrical side involves.
TL;DR
- Plan by task area (rack faces, aisles, docks, packing benches, offices), not by one floor-average number.
- Australian guidance based on AS/NZS 1680.1 lists roughly 40 lux for walkways, 80 for loading bays and bulk storage, and 160 for simple tasks such as stock checking. Detailed inspection needs far more.
- In racked warehouses, centre fixtures over the aisles so light reaches the vertical rack faces, and verify the layout with a photometric calculation.
- Emergency lighting, controls, maintenance access and switchboard capacity belong in the plan from day one.
- Check the finished job with a lux meter at pick-face height, not just at the floor.
Table of Contents
- Start with the tasks, not the fixtures
- Warehouse lux levels: what Australian guidance points to
- Why the floor average misleads in racked warehouses
- Laying out high bay lights
- Controls and zones
- Safety and compliance: emergency lighting, maintenance, competence
- How to check a layout before and after installation
- The electrical side: supply, switchboards and cost
- Our perspective
- Planning a lighting upgrade with us in Sydney
- Warehouse lighting layout checklist
- FAQ
- Sources
Start with the tasks, not the fixtures
Most poor layouts come from skipping the first question: what is each part of the building used for? A warehouse is rarely one uniform space. It usually has several zones with different visual demands:
- Racked storage aisles, where people read labels and locate pallets on vertical faces.
- Bulk floor storage and cross-aisles, where the main job is safe movement.
- Loading docks and receiving, where there is mixed light from open doors and constant vehicle movement.
- Packing and pick stations, where people handle small items and read documents.
- Mezzanines, offices and amenities, which need office-style lighting.
- Outdoor yards and hardstand, which need their own design.
SafeWork NSW says effective lighting depends on the tasks performed, how long they last, the hazards present, light quality and quantity, fixture position, and avoiding glare, shadows and reflections. That list is a good brief for any layout. Draw a marked-up floor plan and label each zone with its task, how many hours a day it is occupied, and who works there.
What to gather before anyone draws a layout
Whoever designs the layout needs real dimensions. Collect these before you ask for a quote:
- Building length, width and clear height, plus roof type and any skylights.
- Racking layout: rack heights, depths, aisle widths and orientation.
- Lowest obstruction heights: sprinkler lines, cable trays, ducting, crane rails or door tracks that restrict where fixtures can mount.
- Surface finishes. Light-coloured walls and a sealed, pale floor reflect more light than dark concrete.
- Operating hours and shift patterns, including areas that are used only occasionally.
- Equipment: forklift types and travel routes, mast heights, and whether vehicles carry their own lights.
- Existing lighting, its age, controls and the circuits it is on.
- Any known hazards, such as dangerous goods storage, cold rooms or dusty areas.
The NSW Government’s energy efficiency guidance for lighting recommends assessing current lighting energy use and cost, operating hours, where and how lighting is used, light levels and quality, controls, available daylight and staff practices. If you are upgrading an existing site, that audit doubles as your design brief.
Warehouse lux levels: what Australian guidance points to
Lux is the measure of light landing on a surface. The Australian reference is AS/NZS 1680.1, which sets recommended maintained illuminance by task. The standard itself is paid, but government bodies publish the values that matter most to warehouse operators.
Sustainability Victoria’s table, which draws on that standard, lists 40 lux for corridors and walkways, 80 for loading bays, 160 for entrance halls and kitchens, and 320 to 400 for offices and meeting rooms. The same page lists 600 lux for tasks such as fine machine work and inspection.
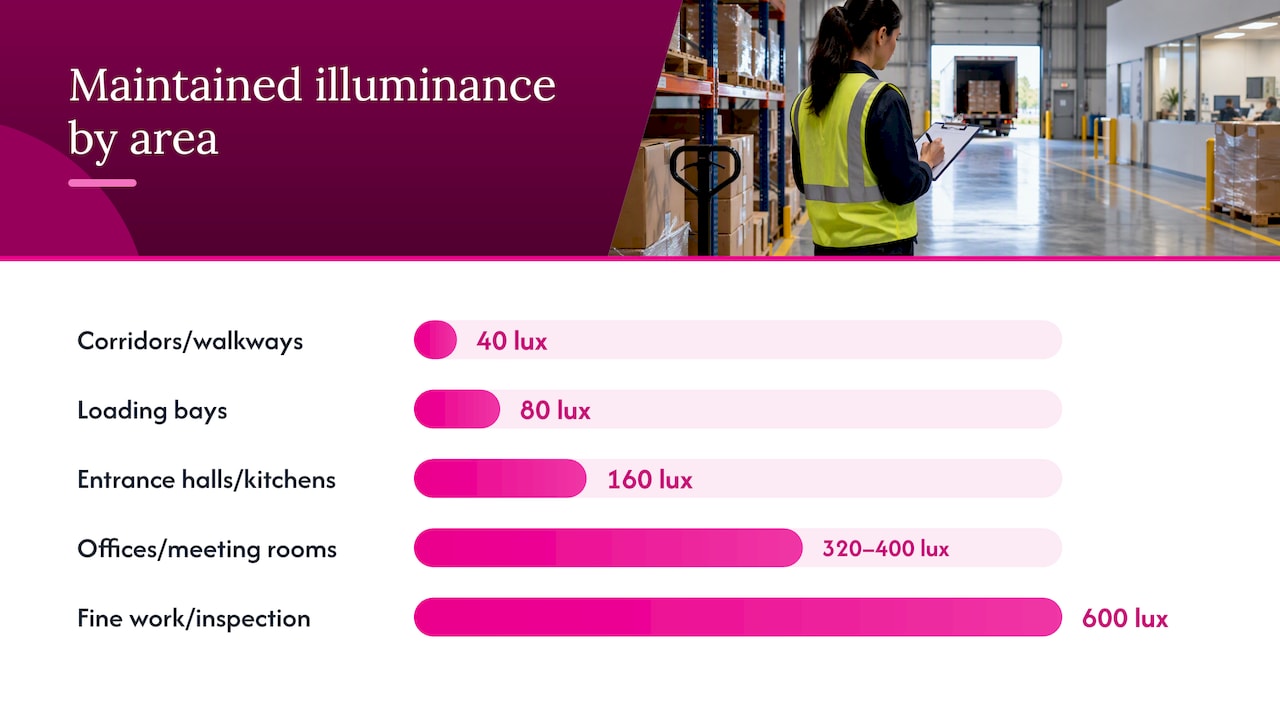
WorkSafe Victoria’s compliance code, also referencing AS/NZS 1680.1, frames the same idea by activity. It gives 40 lux for movement and orientation, 80 lux for rough intermittent tasks such as loading bays and bulk storage, 160 lux for simple tasks such as rough stock checking, and 800 lux or more for difficult inspection tasks.
Put together, a working reference for a typical warehouse looks like this:
| Area | Typical task | Lux figure in the guidance above |
|---|---|---|
| Walkways, cross-aisles | Movement and orientation | 40 |
| Loading bays, bulk storage | Rough, intermittent tasks | 80 |
| Stock checking, simple picking | Simple tasks | 160 |
| Offices, meeting rooms | Reading, screens | 320 to 400 |
| Fine inspection, detailed work | Difficult visual tasks | 600 to 800 or more |
Two cautions apply. First, these figures are published by Victorian agencies. The standard is national, but your site is in NSW, so treat the table as a starting reference. SafeWork NSW advises that where simple solutions are not enough, lux levels should be determined by a competent person in line with the relevant Australian Standards. Second, these are minimum maintained values. Maintained means after the lights have aged and collected dust, so a new installation is normally designed to deliver more on day one.
Many operators choose a higher level than the bare minimum for racked pick aisles, because reading labels on a vertical face at the top of a rack is harder than reading a floor marking. Agree that target with your designer and write it into the brief.
Why the floor average misleads in racked warehouses
A lighting calculator that returns one average lux value for the floor sounds reassuring, but it measures the wrong surface. In a racked warehouse the work happens on vertical faces: pallet labels, bin locations, the product itself. A floor reading can look healthy while the bottom shelf of a deep rack sits in shadow.
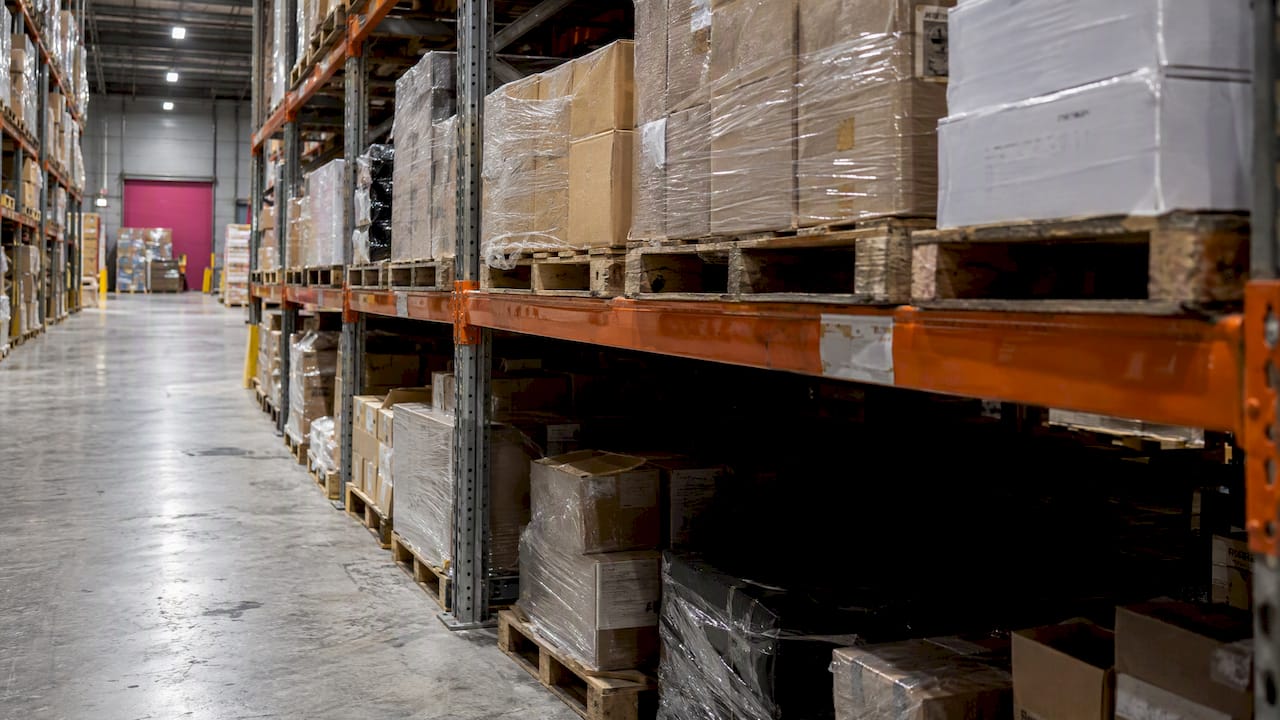
That is why layouts for racked sites are assessed on task planes. A task plane is the surface where the visual work occurs, horizontal or vertical. Your designer should show results on the rack faces at pick height, along the aisle, and on dock and packing surfaces, rather than one number averaged over the slab.
It also explains why copying a fixture grid between sites fails. Two buildings with the same floor area can have different rack heights, aisle widths and ceiling heights, and each of those changes where light ends up.
Laying out high bay lights
There are two broad layout patterns, and the right one depends on how the space is used.
Open floor: a regular grid
In a space with no tall racking, such as a cross-dock, a bulk floor store or a production hall, a regular grid of high bays gives even light. Spacing is a function of mounting height and the fixture’s light distribution. A common starting rule is to keep fixture spacing no greater than the mounting height, then confirm with a calculation. A wide-beam fixture on a low ceiling can be spaced further apart than a narrow-beam fixture on a high one.
Racked aisles: centre the light on the aisle
With tall racking, a grid that ignores the racks puts fixtures over the rack tops and leaves the aisles dim. The usual approach is to run fixtures along the centreline of each aisle, so light travels down the aisle and onto both rack faces. Linear fixtures or high bays with aisle-specific optics suit this better than a single round, wide-distribution unit, because they throw light along the aisle and onto vertical surfaces rather than out over the top of the racks.
Practical points for aisle layouts:
- Match rows to aisles, not to the roof structure. If the aisles and purlins do not line up, mount on suspended trunking or brackets so fixtures sit where the light is needed.
- Think about each aisle as its own room. Narrow aisles and wide aisles need different optics and spacing.
- Treat cross-aisles and end-of-aisle zones separately. Drivers and pedestrians transition between lit and dark areas there, so avoid abrupt changes.
- Watch glare at forklift eye level and at the top of the mast. A bright, exposed source in the line of sight is a safety problem, not just a comfort issue. Optics, diffusers or shielding help.
- Allow for rack changes. If you may reconfigure racking in future, design the electrical supply and mounting with some flexibility.
Mounting height and fixture type
High bay fixtures suit tall spaces, typically from around the mid-single-digit metres upward. Below that, linear or batten-style fittings often give better uniformity. Round and linear high bays each have a place: round units for open floor, linear for aisles and low-clearance rooms. Your designer should select the exact luminaire, because the calculation depends on its real photometric data, not a catalogue lumen figure.
Docks, packing benches and outdoor yards
- Docks: light the trailer interior and the threshold so that people can see into the vehicle. Avoid glare directed at drivers.
- Packing and pick stations: this is where higher lux values apply. Consider dedicated task lighting rather than raising the level of the entire hall.
- Yards: these need separate fixtures, aimed so they do not spill onto neighbours or shine into drivers’ eyes.
Controls and zones
Lighting controls change the layout as much as fixtures do. Warehouses often have long periods when parts of the building are empty. Occupancy sensors, daylight linking and dimming reduce running costs. The NSW Government fact sheet lists LEDs, daylight linking and occupancy sensors among the options to consider, and it recommends assessing operating hours, daylight and zoning.
A practical rule: group controls by task zone, not by whatever circuit the old lights happened to be on. A rarely used back aisle should not be tied to the dock lights. Sensors in racked aisles need a detection pattern that suits aisle geometry and a sensible hold time, so lights do not drop out on someone who is standing still reading a label.
If skylights are present, daylight linking can dim the nearest rows. This only works if the layout puts those rows on a separate control zone, which is another reason to plan controls with the layout, not after it.
Safety and compliance: emergency lighting, maintenance, competence
General lighting is not the same as emergency lighting. SafeWork NSW explains that lighting must support safe work, movement and emergency evacuation, that emergency lights are battery backed, and that lighting installations need regular inspection, testing and maintenance by competent people. WorkSafe Queensland makes the same point that emergency evacuation lighting and signage need battery backup to work during a power failure.
In practice, include these in your plan:
- Emergency and exit lighting along exit paths, including through racked areas where a long aisle could hide the route.
- A testing and maintenance schedule, with records.
- Safe access to fixtures. A high bay that cannot be reached without an elevated work platform is a maintenance cost to plan for. Consider where lifts can be positioned between racks, or specify fittings that can be lowered.
- Compliance of the electrical work itself with NSW rules, carried out by appropriately licensed people.
If you manage a property as an agent or strata manager, you will also want electrical safety records for the common areas and any defect notices. Our electrical maintenance service covers routine checks and RCD or safety switch testing.
How to check a layout before and after installation
A design is only a proposal until it has been tested twice: on paper and on site.
Before you approve
Ask for a photometric submission rather than a rough fixture count. It should include:
- The exact luminaire model and its distribution data.
- A model using your real dimensions, rack layout and mounting heights.
- Results on the task planes, such as aisle floor and rack faces, with uniformity figures.
- The lux target for each zone and the maintenance factor used.
- The control strategy and the emergency lighting plan.
If the submission shows only one average figure for the floor, ask for more. It should be straightforward to read: zone, target, result.
After installation
The final check is a handheld lux meter. Measure at the height of a typical pick face in several aisles, plus at docks, packing benches and walkways, and compare the readings with the design targets. Record where you measured so you can repeat it after a year. Lights lose output as they age and gather dust, so the first measurement is your baseline.
Walk the building at night and in daytime too. Look for glare at driver eye height, dark pockets at the base of racks, and any area where staff have already added their own temporary lights. Those are signs the layout missed something.
The electrical side: supply, switchboards and cost
A new lighting layout depends on the electrical supply behind it. Before ordering fixtures, check:
- Switchboard capacity. Additional circuits, control gear and emergency lighting may need space and protection devices that an old board cannot take. See our switchboard upgrades page for what an upgrade involves.
- Total site load. A lighting upgrade often reduces load, but combined with EV chargers, new equipment or a bigger fitout, a site may need more supply. Our power supply upgrades page covers increasing capacity, including single phase to three phase.
- Cabling routes and fixings. Trunking, cable trays and suspension points need to work with the racking and any fire services.
On payback, Sustainability Victoria says switching to LED lighting can pay for itself in less than two years. Your own timeline depends on operating hours, your tariff and what you are replacing, so run the numbers for your site rather than relying on a general figure. Warehouses that run long shifts usually see the quickest return.
Our perspective
We are a Level 2 electrical contractor, and we see lighting projects from the wiring side. The mistakes we see most often are not about the fixtures. They are about what was not asked at the start.
Operators often come to us with a fixture count from a quote and a hope that it will work. We would rather start with a walk of the site. Where do people stand? Where do the forklifts turn? Which circuits are on the board, and is there room for what you want to add? A layout that looks fine in a drawing can fall over when the switchboard is full or the cable route is blocked by a sprinkler main.
Our advice is simple:
- Set lux targets by task before choosing any product.
- Light the rack faces, not just the floor.
- Put controls in zones that match how the building is used.
- Plan the switchboard and supply at the same time as the lights.
- Measure the result with a lux meter and keep the record.
We are certified Level 2 ASP electricians, we hold triple ISO certification, and we back that with a 10-minute callback guarantee and over 300 five-star reviews. For us, a lighting job is finished when the readings match the brief and the system is safe to run, not when the last fixture is up.
— Christopher
Planning a lighting upgrade with us in Sydney
If you operate a warehouse, factory or industrial unit in Sydney and want the layout planned and installed by a single contractor, we can help. Our lighting design and installation service covers commercial and industrial fitouts, and we offer free site inspections for Level 2 work, so you can see what the site needs before committing to anything. We also cover the supply and switchboard work that a larger lighting job may require, and we are available 24/7 if a fault takes your lighting out of service, through our emergency electrician service.
To book a free site inspection, start from our main site and tell us about your building: dimensions, racking, operating hours and what you want to change.
Warehouse lighting layout checklist
Use this before you sign off on a design:
- Zones drawn on a plan, each with a task and an hours-of-use estimate.
- Lux targets per zone, with the source standard named.
- Rack faces and aisles assessed as task planes, not only the floor.
- Fixture type and optics chosen per zone (open floor, aisle, dock, bench).
- Glare checked at forklift driver and pedestrian eye level.
- Controls mapped to zones, with sensors suited to aisle geometry.
- Emergency and exit lighting included and tested.
- Maintenance access and a testing schedule agreed.
- Switchboard and supply confirmed to carry the new load.
- A lux meter survey at pick height after installation, recorded as a baseline.
FAQ
What lux level does a warehouse need?
It depends on the task. Guidance based on AS/NZS 1680.1 lists about 40 lux for walkways, 80 for loading bays and bulk storage, and 160 for simple tasks like stock checking. Detailed inspection work needs several times that. A competent person should confirm the levels for your site.
How far apart should high bay lights be spaced?
A common starting point is spacing no greater than the mounting height, but the real answer depends on the fixture’s light distribution, the ceiling height and the racking. In racked aisles, run fixtures along the aisle centreline. Ask for a photometric calculation instead of relying on a rule of thumb.
Do I need emergency lighting in a warehouse?
Lighting has to support safe evacuation, and SafeWork NSW notes that emergency lights are battery backed and need regular inspection, testing and maintenance by competent people. Include emergency and exit lighting in the layout, particularly along aisles and exit routes.
Can an LED upgrade fix a poor layout?
Not on its own. New LEDs in the old positions often reproduce the same dark spots. An upgrade is the best time to redesign the layout around the current racking and tasks, and to add controls that suit how the building is used.
Can you check my existing warehouse lighting in Sydney?
Yes. We offer free site inspections for Level 2 work, and our team can review the supply, switchboard and lighting setup together. Tell us about your site through our main website to arrange a visit.
Sources
- Lighting | SafeWork NSW
- Energy efficient lighting fact sheet | NSW Government
- Reduce lighting costs in your business | Sustainability Victoria
- Compliance code: Workplace facilities and the working environment | WorkSafe Victoria
- Lighting | WorkSafe Queensland
Recommended
Need Help Fast?
Powering Your Needs with Expertise
If you’re looking for a reliable, experienced, and prompt electrician, look no further than High Demand Electrical. We cater to all your electrical needs, from routine maintenance to emergency repairs and complete system installations. Our skilled team is committed to providing professional service that ensures your electrical systems run smoothly. Whether it's a small task or a large project, give us a call today. Let us meet all your electrical demands with the quality and reliability you deserve.